Education, Scholarship & Service Since 1925.

Currently in development
Build the First Three Floors of the Girls Campus.
Phase One builds the basement, ground floor and first floor of the Girls Block, creating space for sport, dining, learning and student support.
$3.35 Million
Phase One goal
81,770 Sq Ft
Covered area
3 Levels
Basement, ground, first
1,000 Students
Girls Block capacity
Overview
The Foundation of a Dedicated Campus.
Phase One focuses on establishing the first three levels of the Girls Block, creating the foundation for a dedicated educational environment designed around learning, student support and everyday campus needs.
Each level has a defined role within the development, bringing together activity spaces, dining facilities and academic support functions within one coordinated phase.
Project Details
Scope
Basement, Ground Floor & First Floor
Development Type
Academic & Student Facilities
Project
Girls Block Development
Phase One Goal
$3.35 Million
Status
Currently in Development
What Phase One Includes
Basement development
Indoor sports facilities
Laboratory and skills facilities
Ground floor development
Dining facilities
Student-support areas
First floor development
Academic spaces
Essential service and circulation spaces
Inside Phase One
One Building. Three Purposes.
Each level has a defined role in student life.
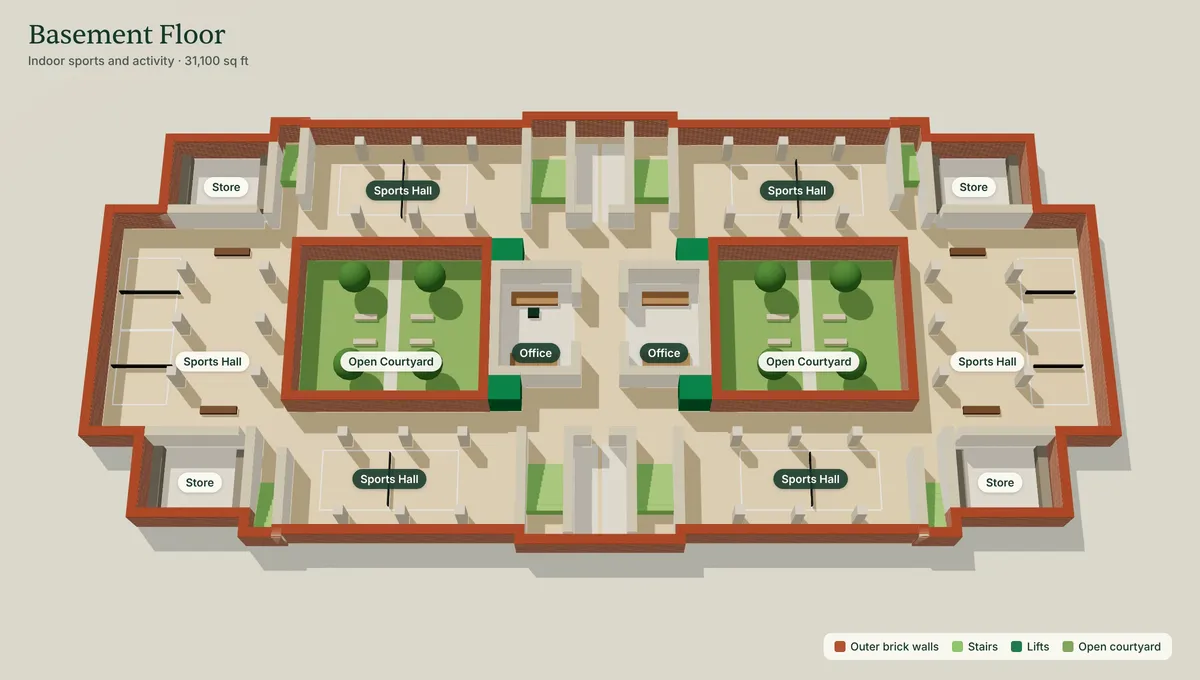
Basement
31,100 Sq Ft
Play and Physical Development
The basement level is planned around indoor sports and activity facilities, providing students with dedicated spaces for recreation and physical development.
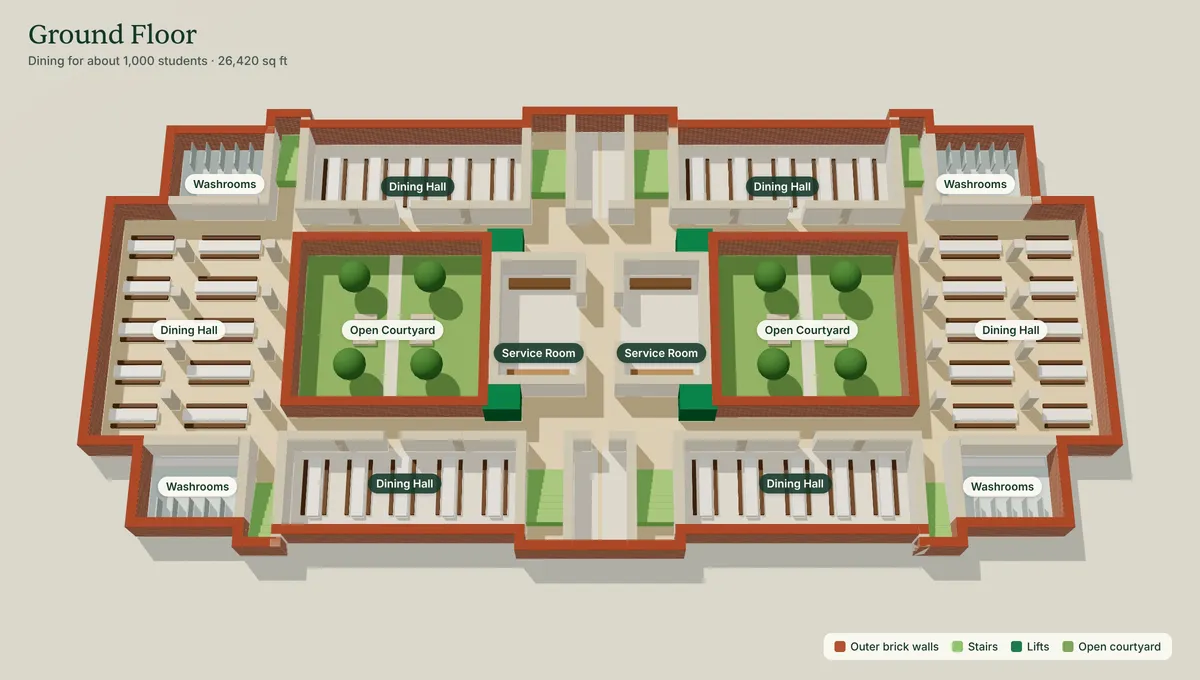
Ground Floor
26,420 Sq Ft
Dining and Daily Life
The ground floor is planned to provide dining facilities designed to serve approximately 1,000 students, together with supporting circulation and service areas.
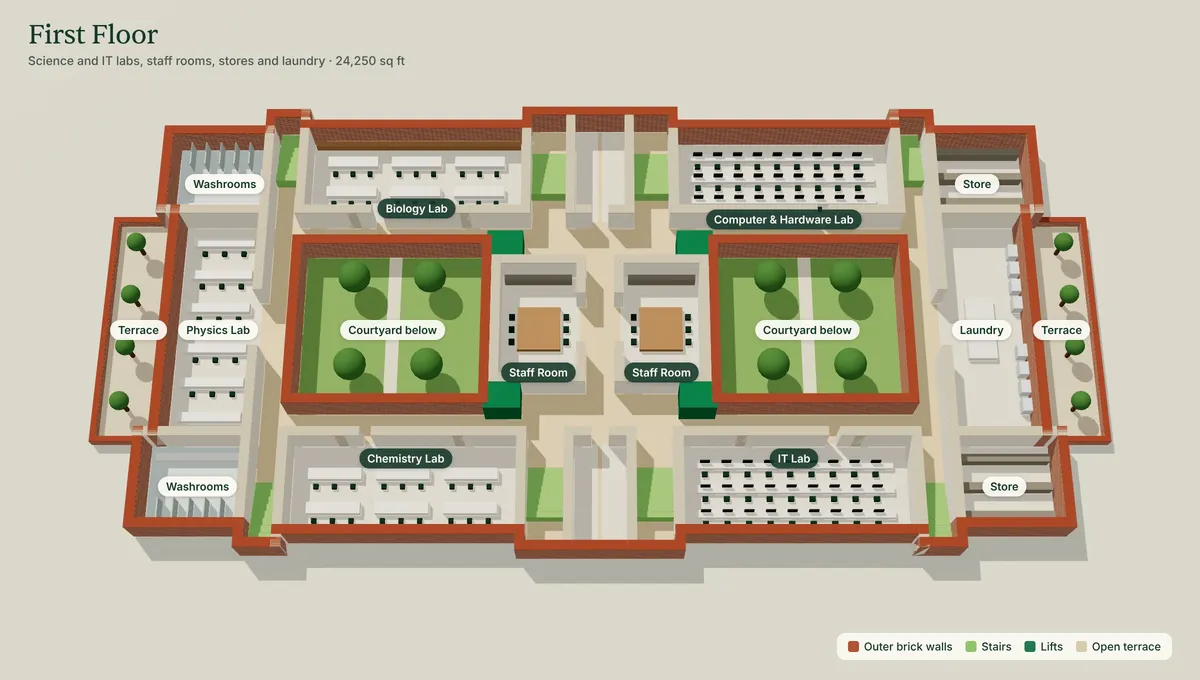
First Floor
24,250 Sq Ft
Learning and Support
Biology, physics, chemistry and IT laboratories, with staff rooms, stores and laundry services.
Where Phase One fits
Three Phases. One Campus.
Phase One lays the foundation for the full Girls Block, including classrooms on the second to fourth floors and dormitories on the fifth to ninth floors.
NOW IN DEVELOPMENT
Phase One
Basement, ground floor and first floor.
FUTURE PHASE
Phase Two
Further campus development beyond Phase One.
PLANNED
Phase Three
A later stage of Girls Campus expansion.
Where the money goes
A Clear Budget for Phase One.
Based on the construction budget for 81,770 sq ft at Rs. 11,320 per sq ft.
Budget Breakdown
Grey structure
$18.84 per sq ft
$1,540,546
Architectural finishing
$12.68 per sq ft
$1,036,844
Electrical work
$3.26 per sq ft
$266,570
Water supply and sewerage
$2.35 per sq ft
$192,160
HVAC work
$3.44 per sq ft
$281,289
Design consultants
$0.43 per sq ft
$35,161
Phase One Goal
$3,352,570
Elevators and piling are not included.
Latest update
See the Work as It Happens.
3 October 2026
Phase One Is Taking Shape
Fresh footage from the site gives a clear look at Phase One today. Each update here comes with the date it was recorded, so you can follow the work step by step.
Support Phase One
Help Build a Place for Women to Learn, Grow and Lead.
Prefer a Bank Transfer?
Send your contribution directly to our account.
Account Title
ANJUMAN TALEEM UL MUSLIMEEN GHOUSIA
Bank
Bank Alfalah Limited, Bhera Sharif
IBAN
PK85 ALFH 0176 0010 1147 9896
Account Number
1011479896
Your questions
About Phase One.
What does Phase One cover?
The basement, ground floor and first floor of the Girls Block, with a combined covered area of 81,770 sq ft.
How is the goal calculated?
81,770 sq ft at Rs. 11,320 per sq ft, using the project construction budget. Elevators and piling are not included.
What happens when the goal is reached?
Donations for Phase One will close, and this page will share what comes next.
Who will the facilities serve?
The Girls Block is planned for a capacity of 1,000 students.
An Educational Mission Carried Forward Since 1925.
Explore
Our Institutions
Affiliated Organisation
Get Involved


Anjuman Taleem ul Muslimeen Ghousia
© 2026 Anjuman Taleem ul Muslimeen Ghousia